HEIGHTS H13
Providing The living of Islamabadin Accessible prices
Our Project
Project Description
Project Name : JS Heights H13
Plot Area: 2 Kanals
No. of Stories: 15
Parking: 2 Floor Basement Parking
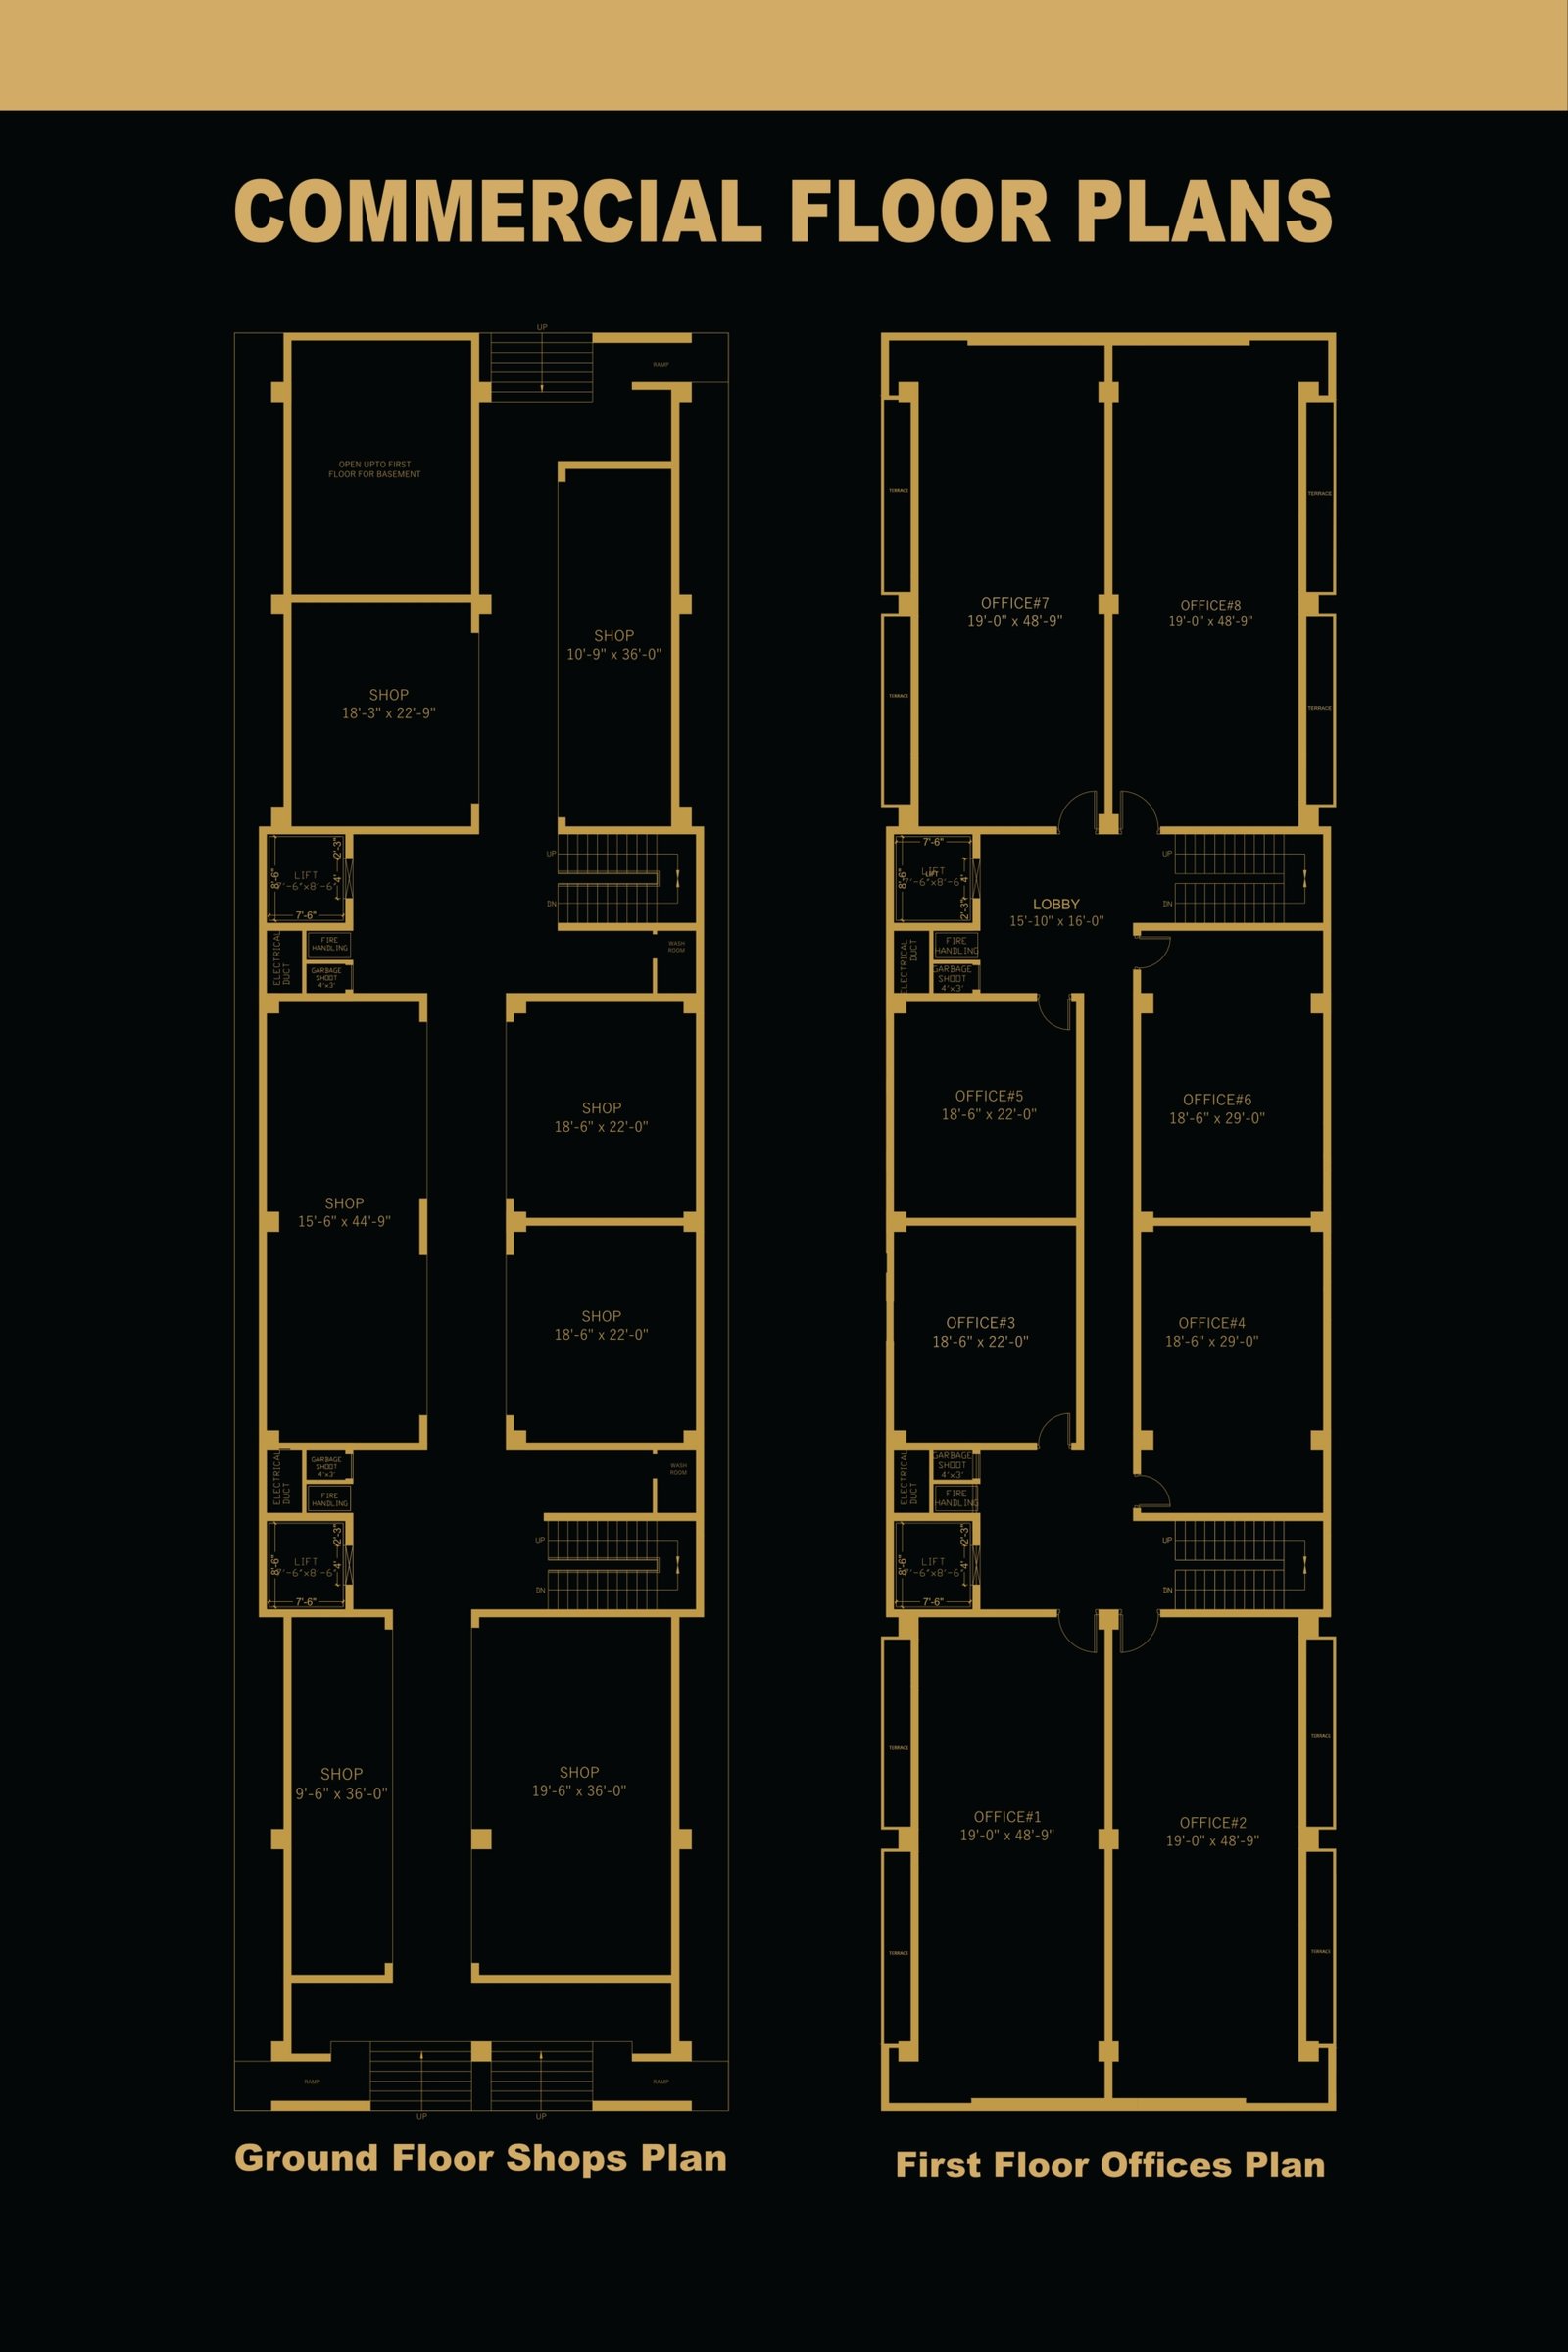
Floor Description: Ground Commercial + 1st Floor Office + 11 Floors Residential & Pent House
Status: Under Construction
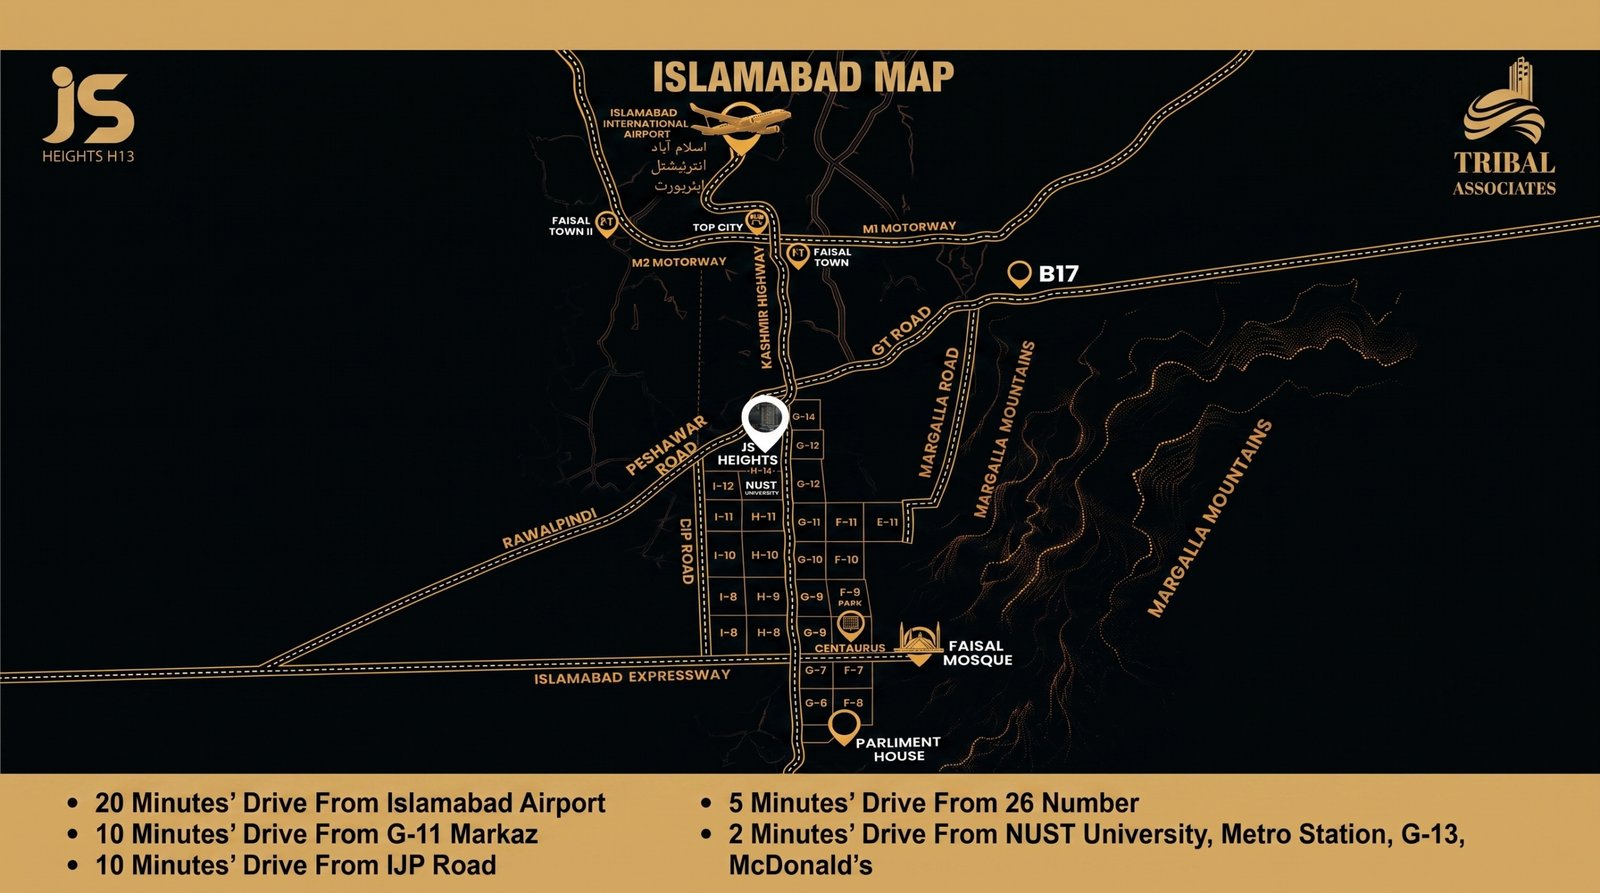
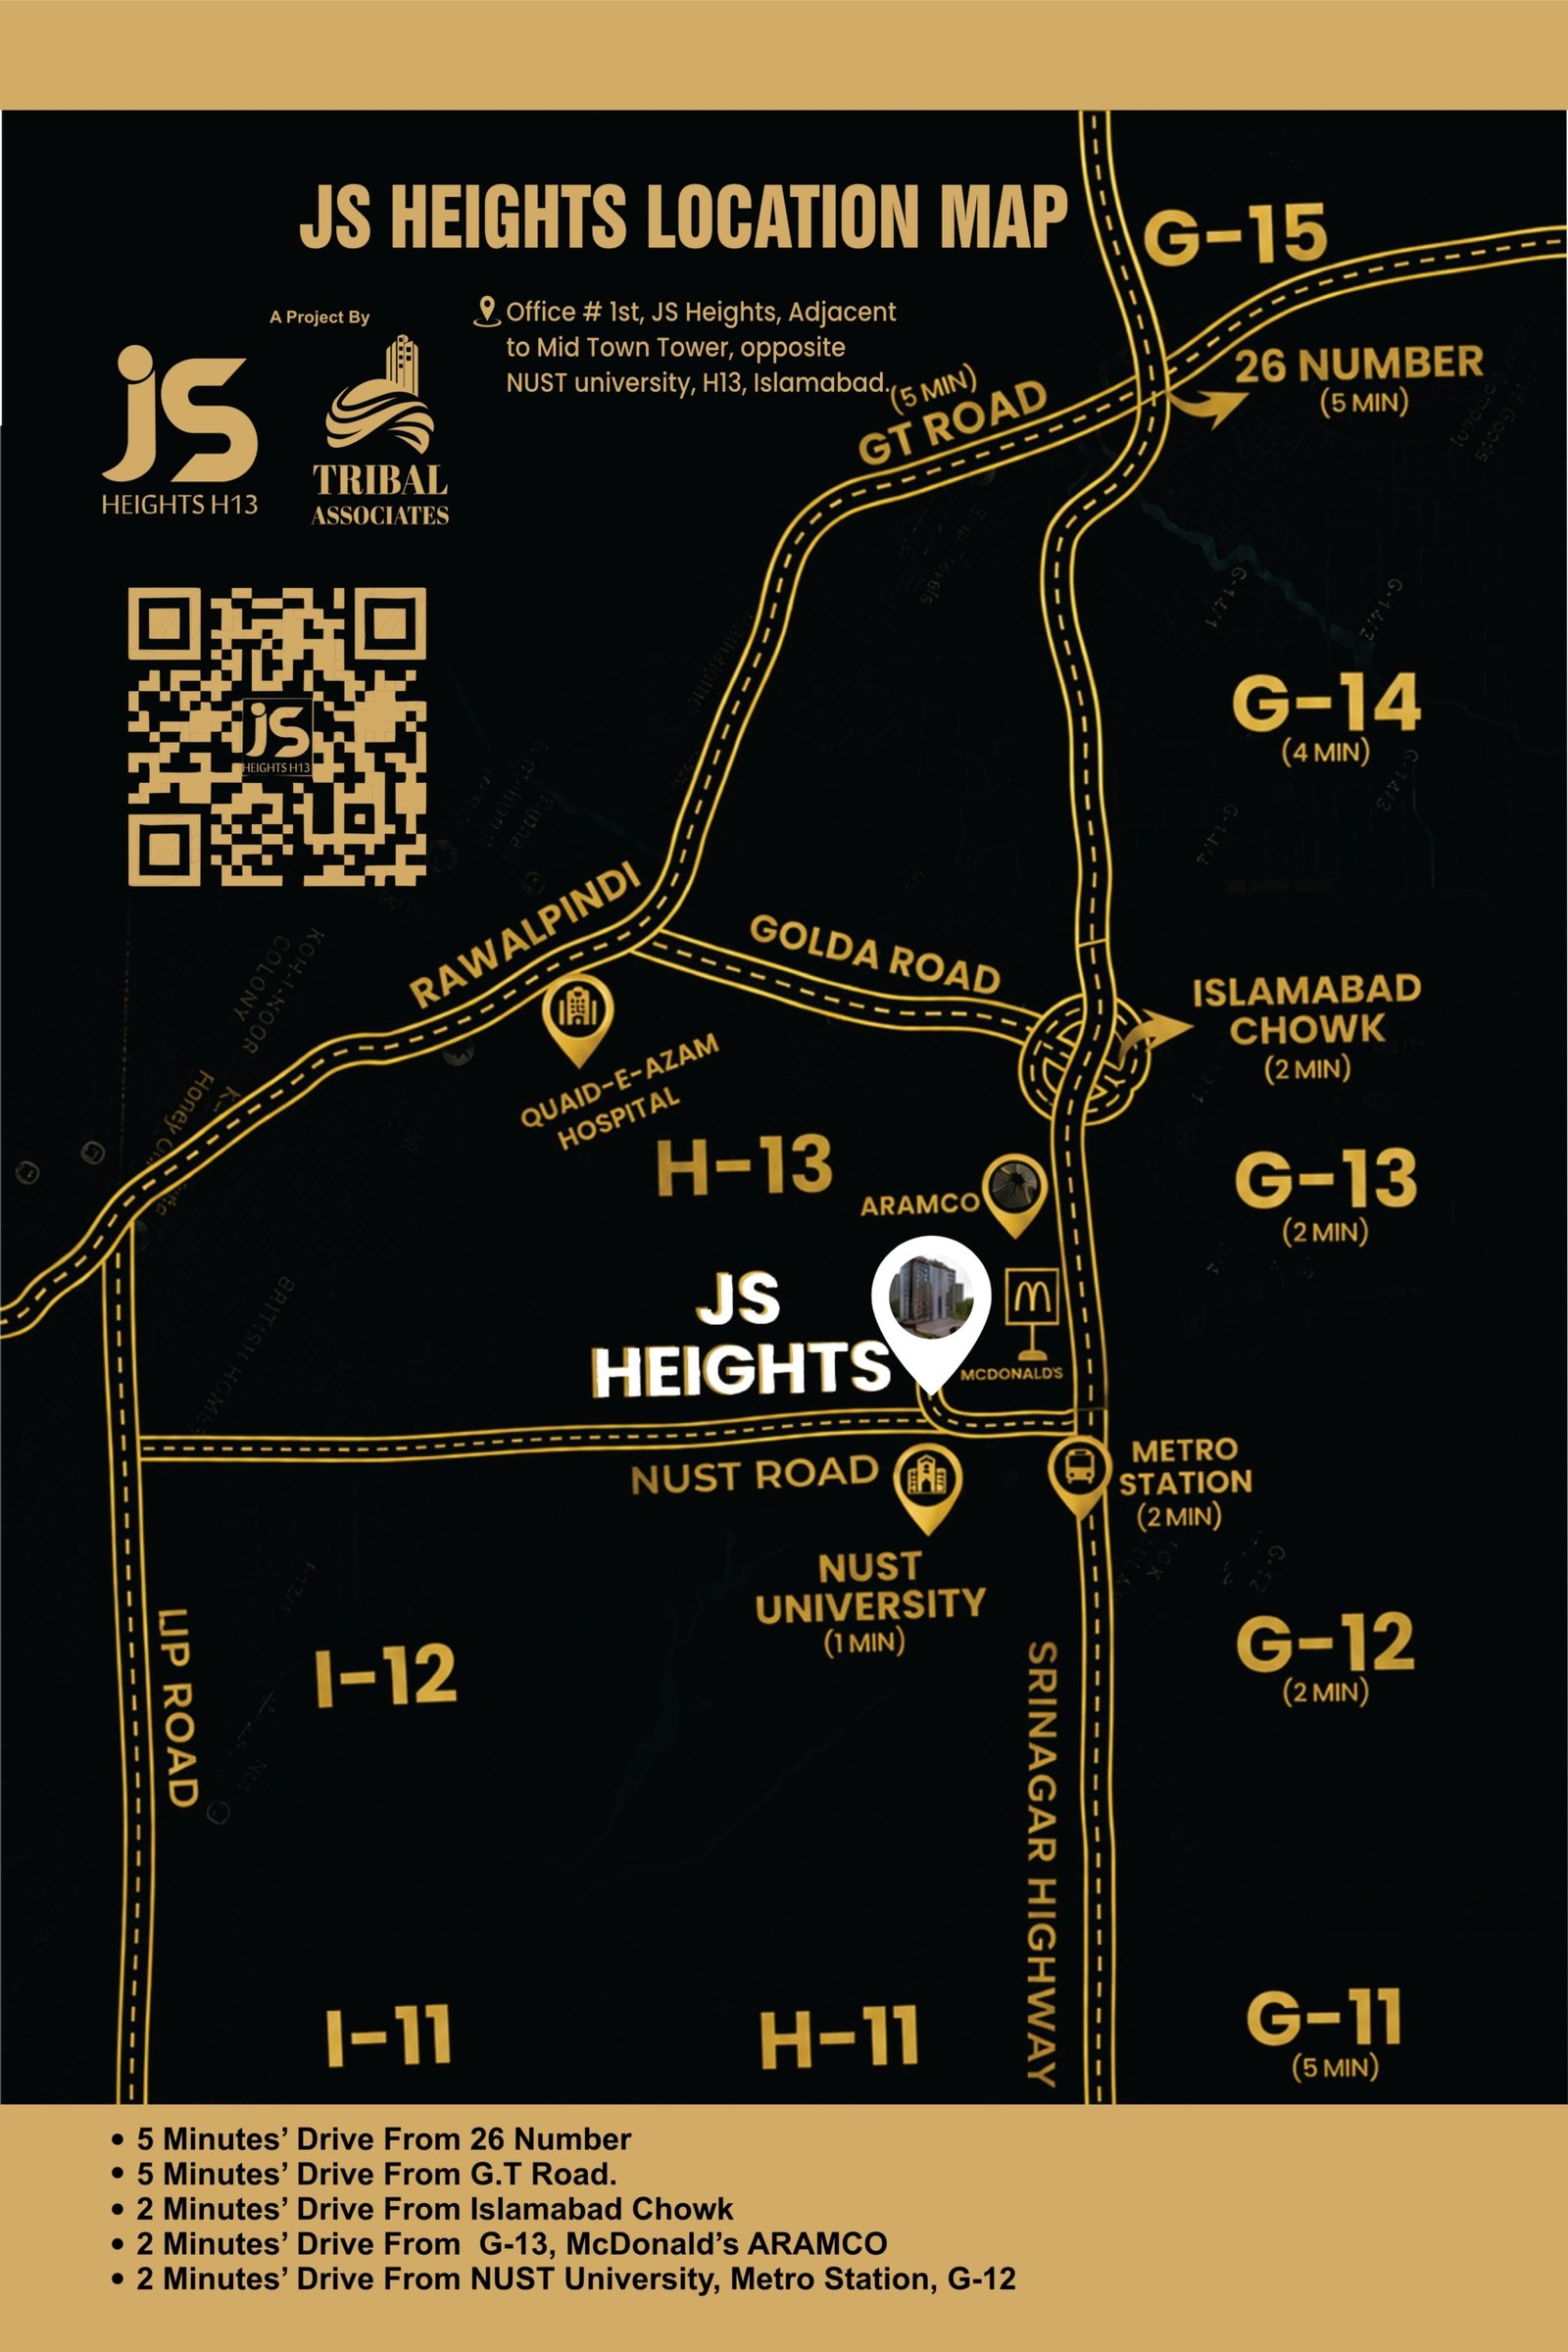
Location: H13, Islamabad
Amenities
Cargo Elevator
Reception & Dedication Entrances
Biometric Access
2 Basements Car Parking
Emergency Exit
Generator Backup
Security & CCTV Surveillance
Passenger Elevator
Garbage Chute
Firefighting System
Wheelchair Ramp
Restaurant
Gymnasium
Mosque
Water Tank
Features
Building Highlights
- Modern high-rise architecture with premium contemporary design.
- Prime corner plot offering maximum daylight and open views.
- Dedicated parking, commercial office, and residential floors,
- Daul high-speed elevators for smooth accessibility.
- Spacious lobby and well-planned corridors.
Appartment Features
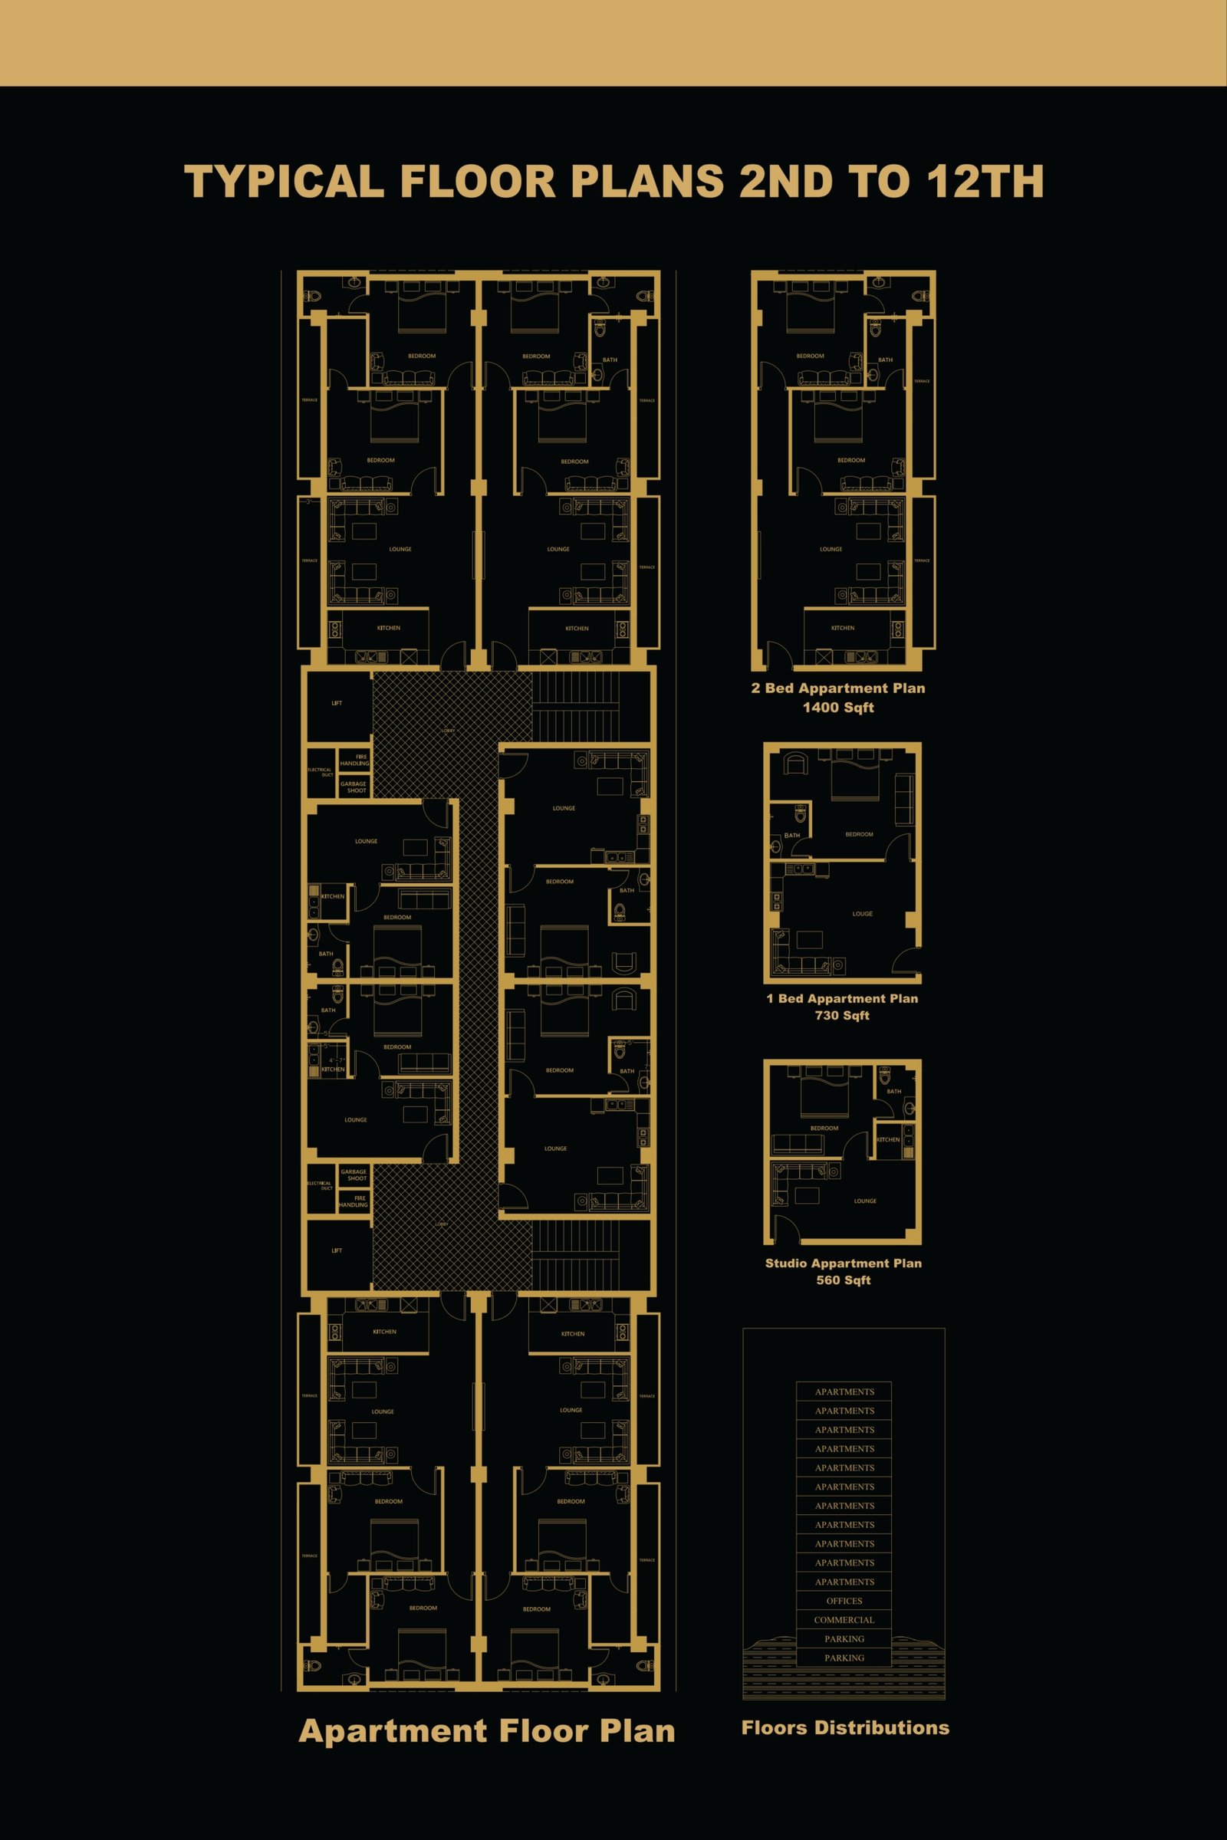
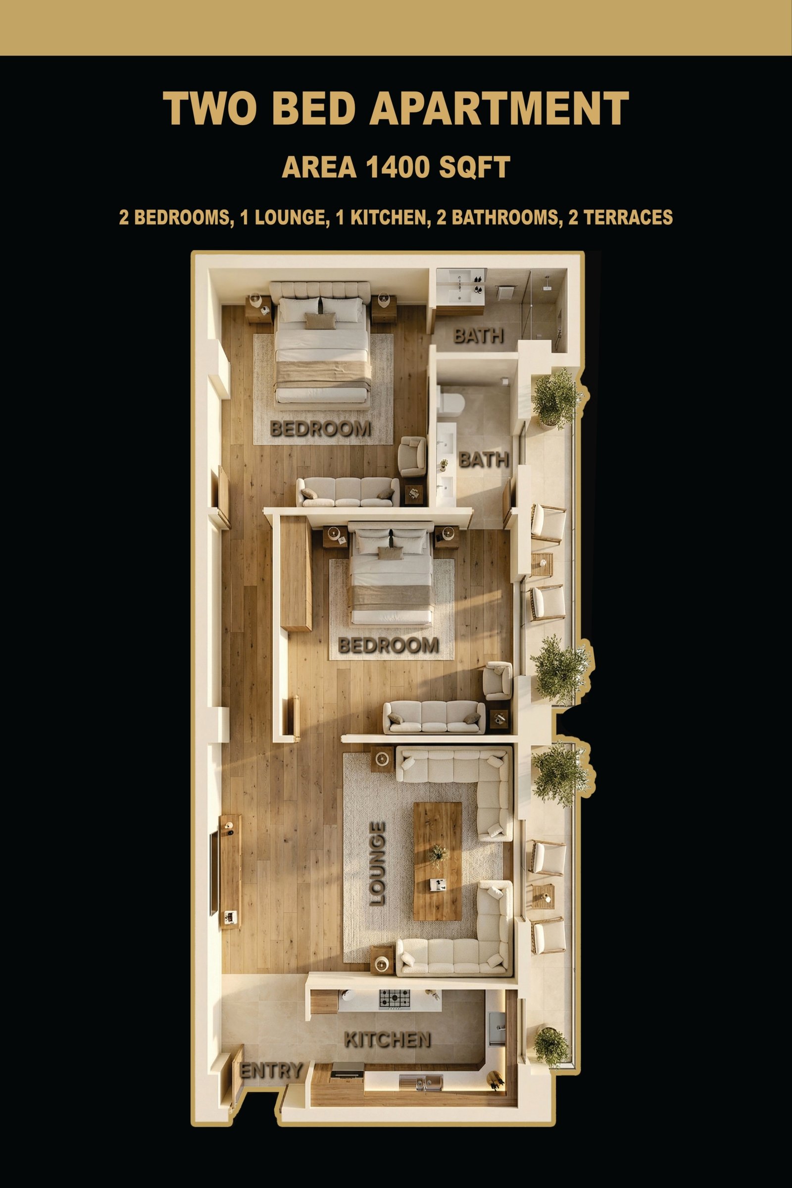
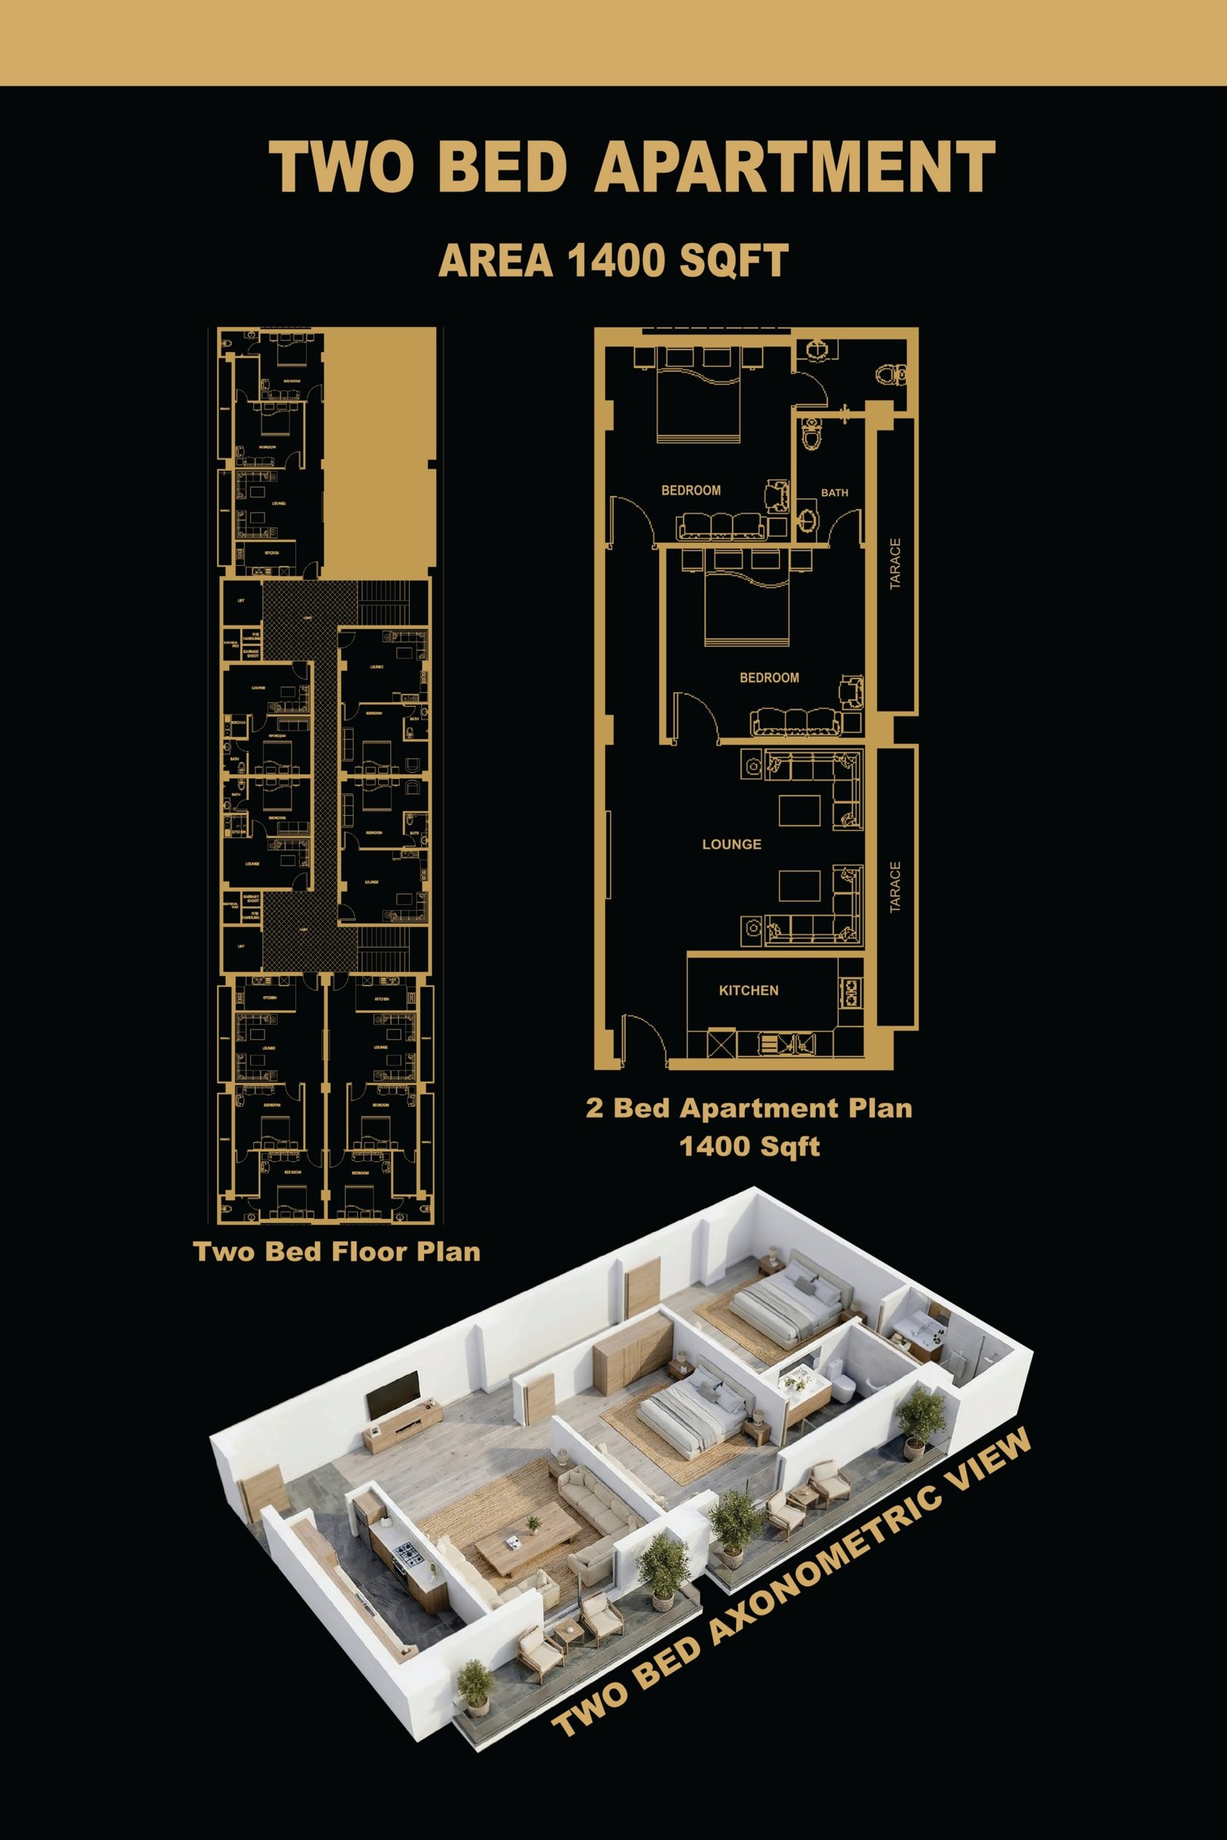
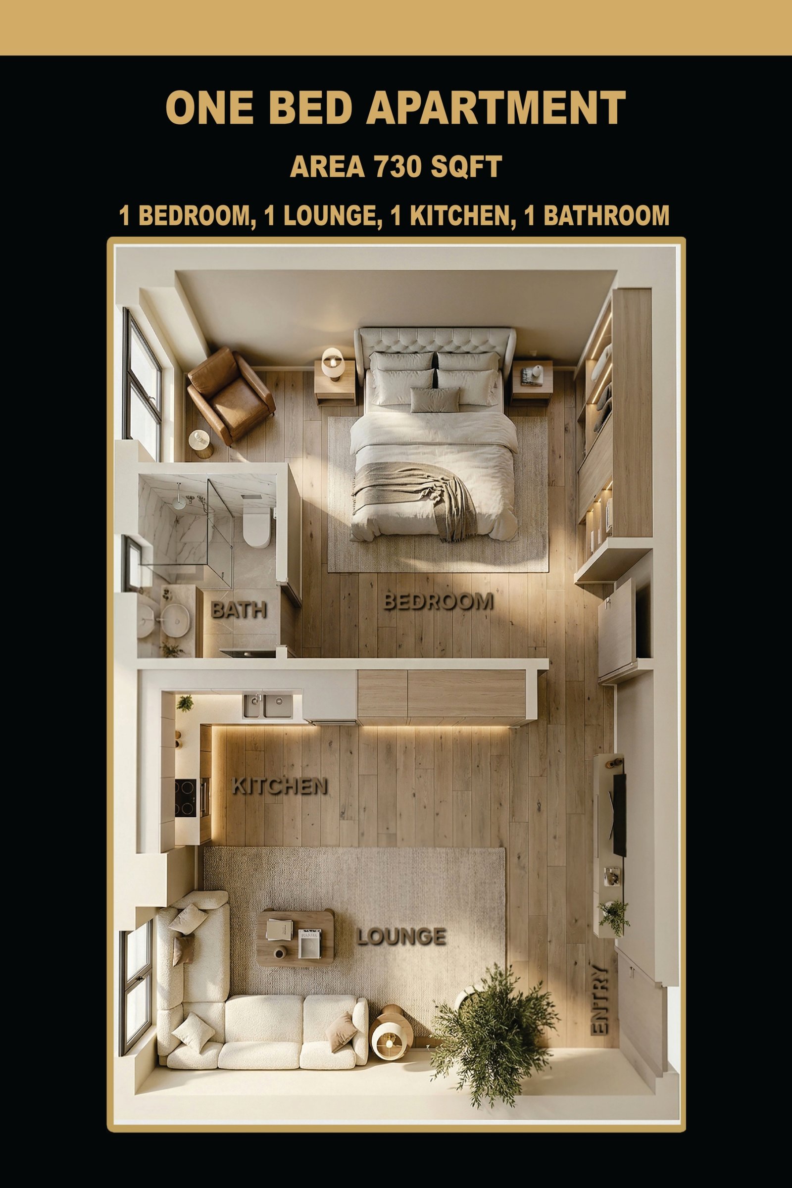
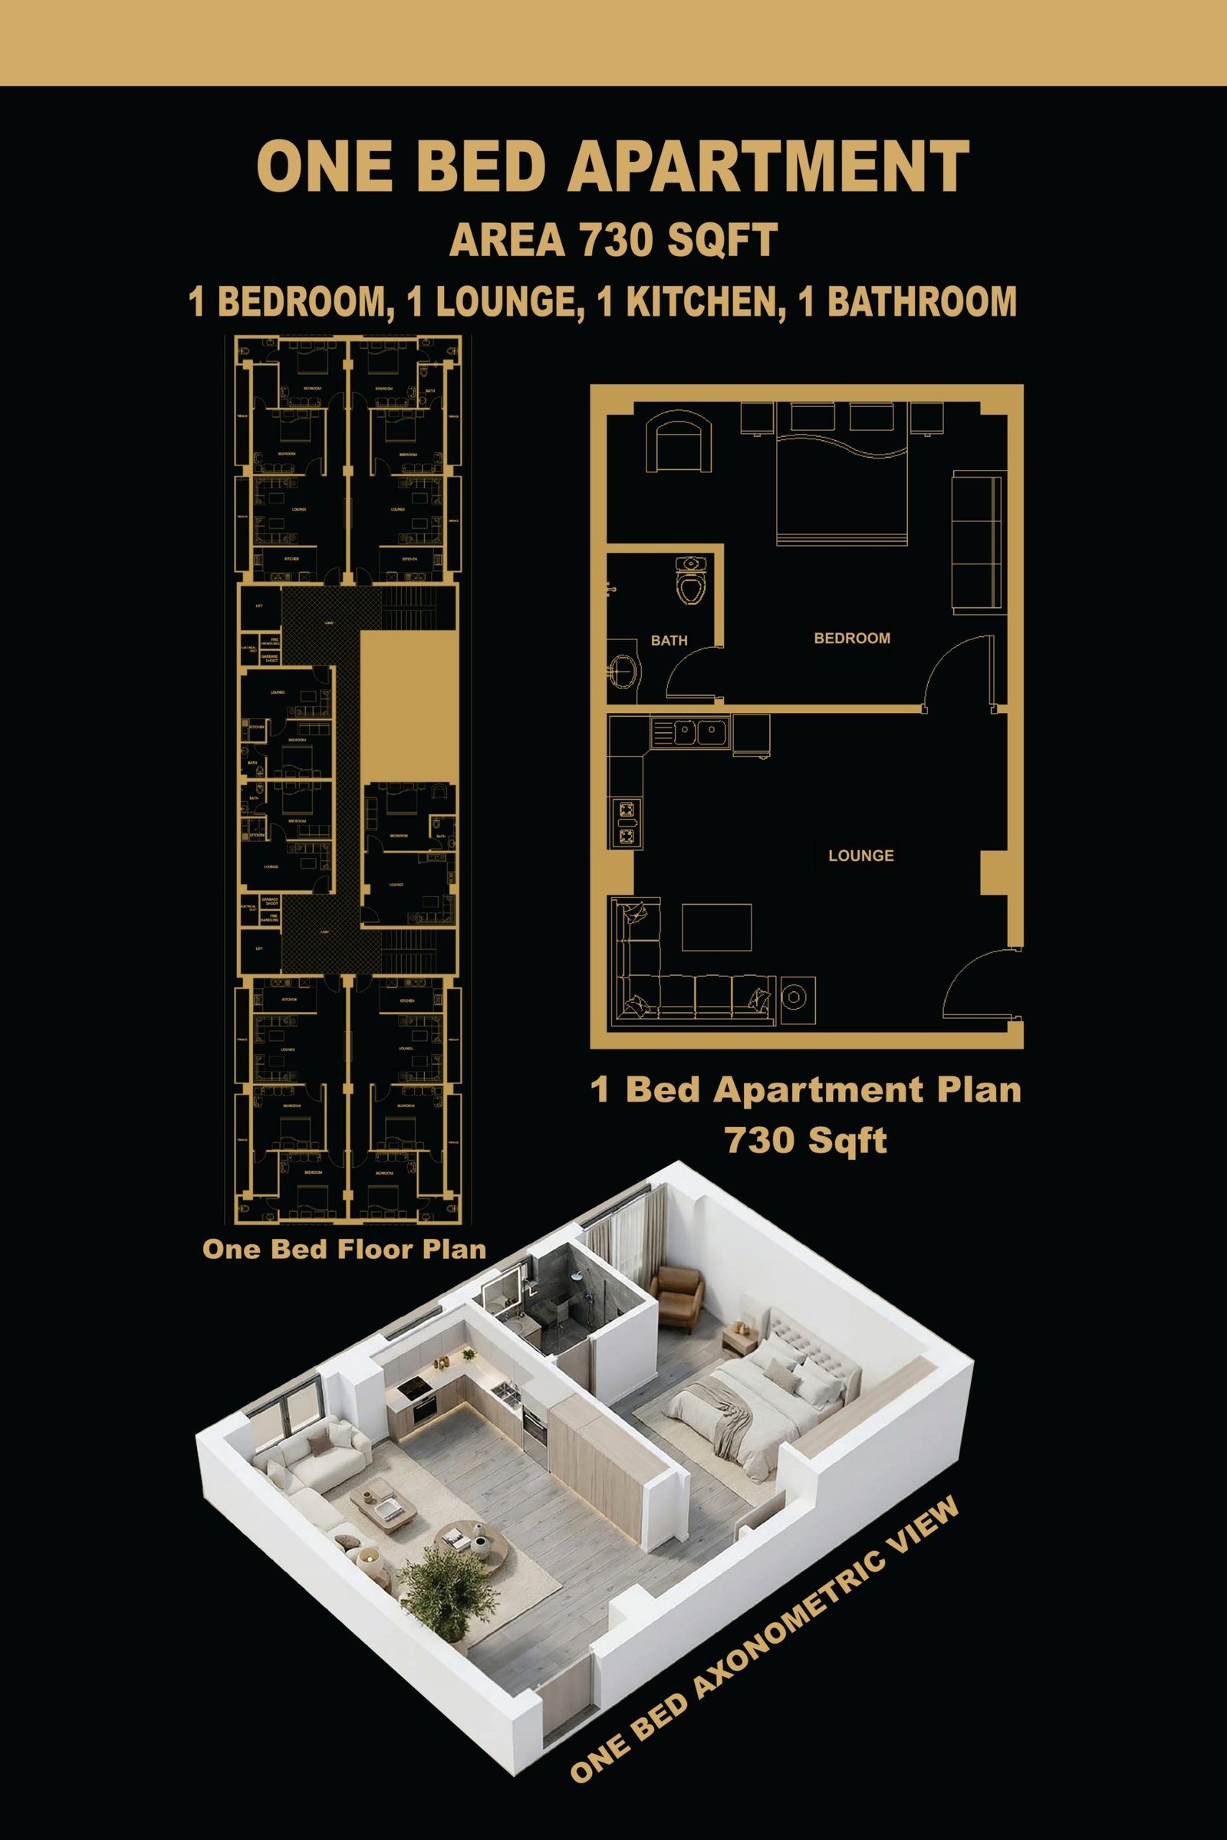
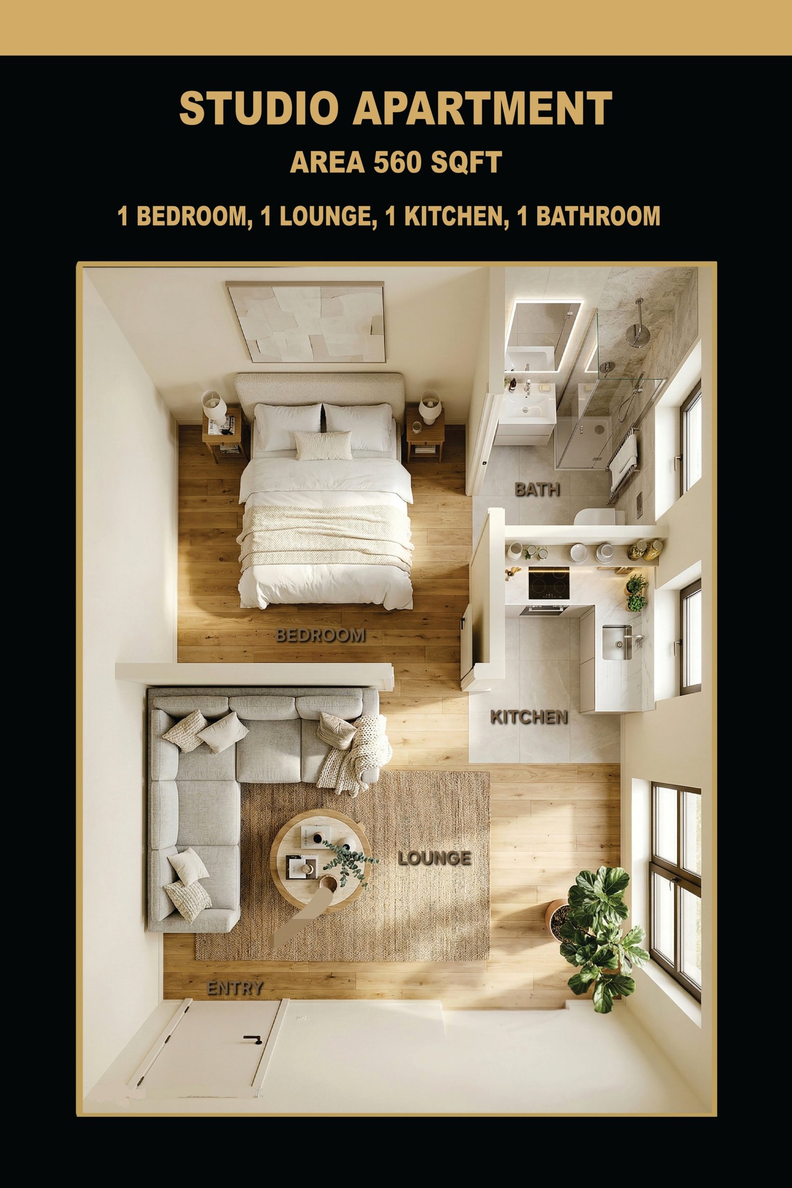
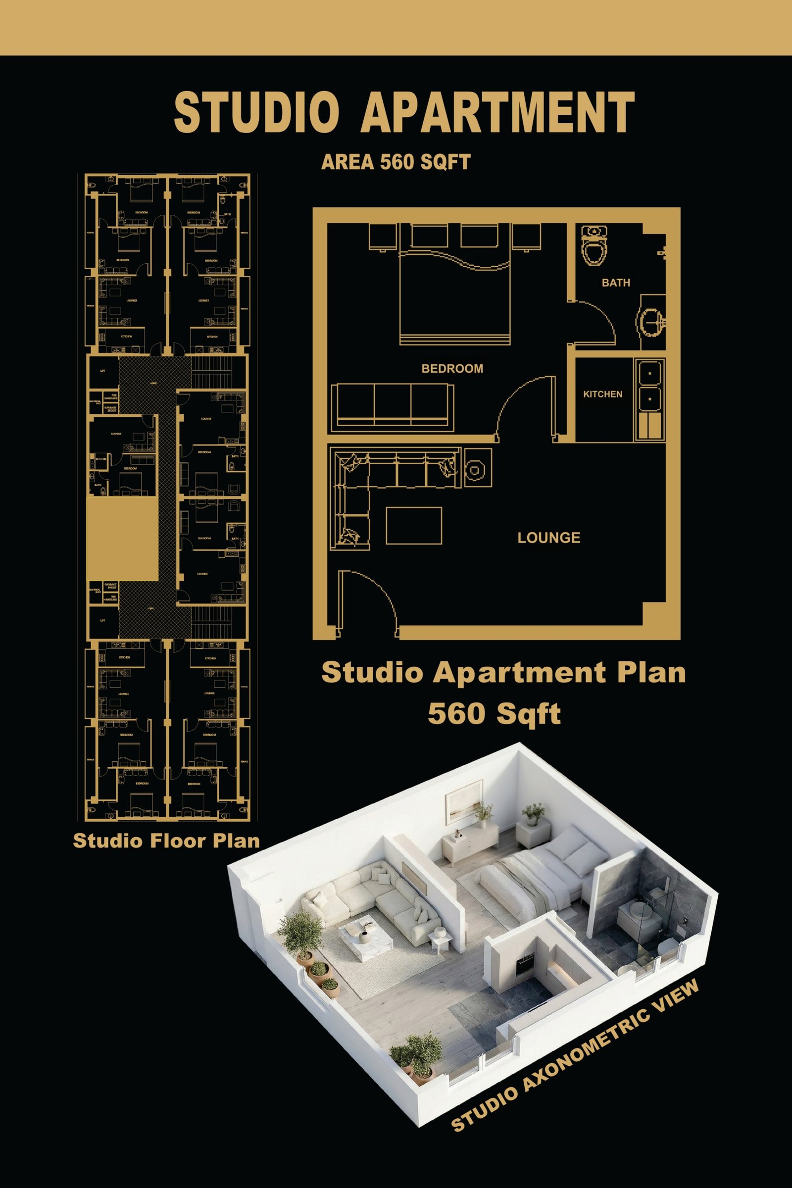
- 1-bed, 2-bed, and studio apartments,
- private balconies and open terraces,
- lounges with open-plan layouts,
- modern kitchens with smart space utilization,
- large window for natural light and ventilation.
Safety & Convenience
- Professional garbage, chute system,
- dedicated electrical and utility ducts,
- advanced fire safety management system,
- dual emergency staircases for secure evacuations.
Community & accessibility
- Grand cover and entrance and reception area.
- Landscape, sidewalks and green surroundings.
- Easy access from a wide dual-lane road.
- Convenient drop-off and pick-up zones for residents and guests.
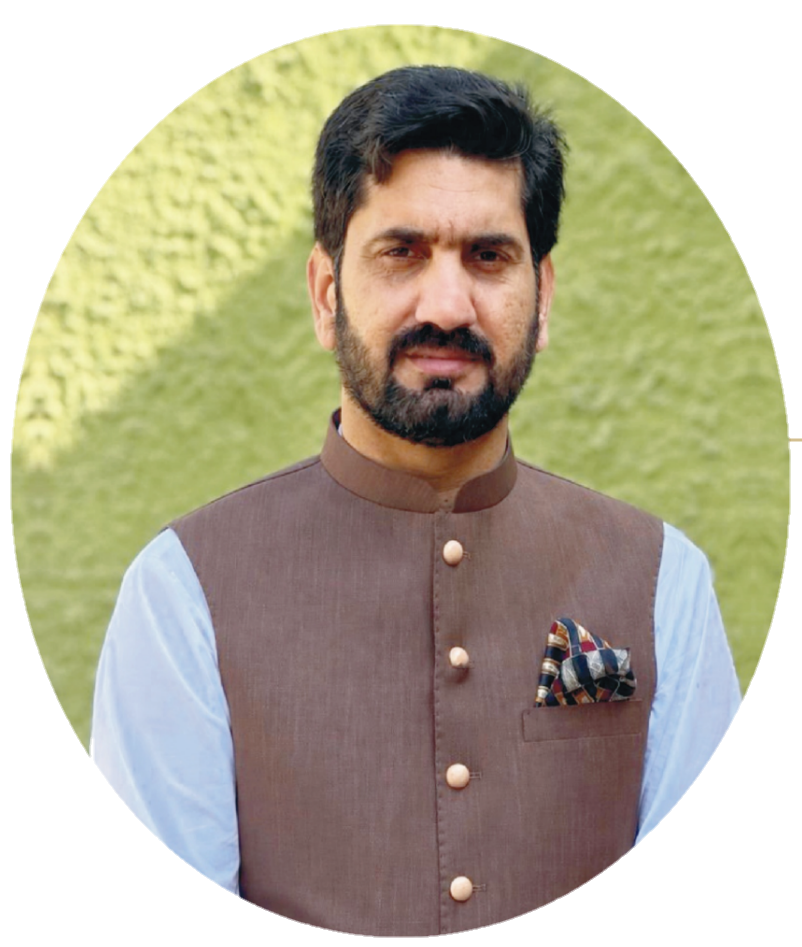
CEO's Message
Engr. Jawad Iqbal Khan
CEO, JS Heights
At JS Heights, our mission is to deliver more than just buildings. We create spaces where families and business can grow with confidence. We believe that just quality construction and teamwork are the foundation of every successful project. Our dedicated team work with complete professionalism and attention to detail to ensure timely delivery and modern living standards. JS Heights reflects our commitment to excellence, transparency, and customer satisfaction. We thank our clients and partners for their trust and continued support.
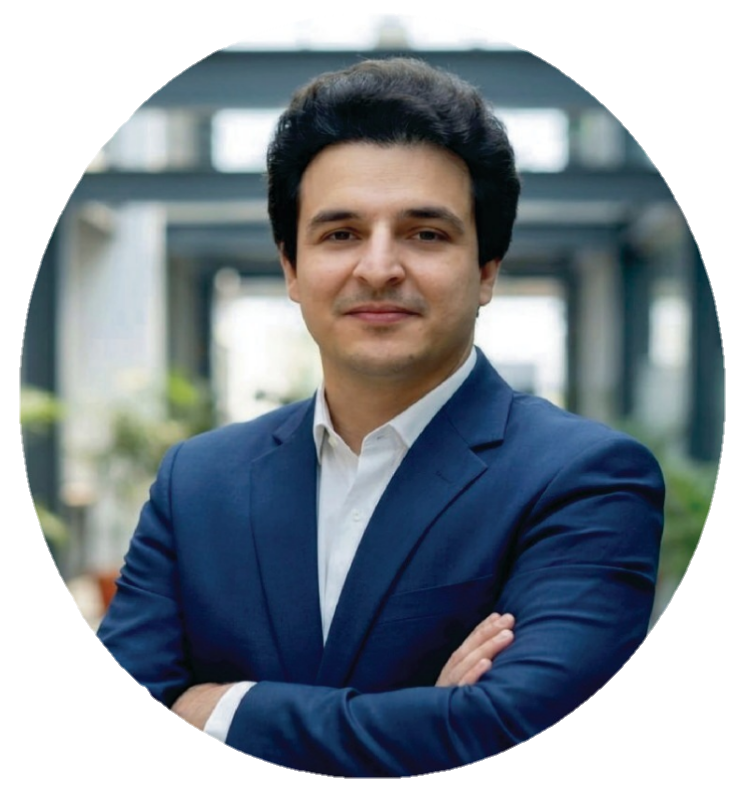
MD's Message
Ashraf Hussain
MD, JS Heights
JS Heights is built on the values of honesty, hard work, and strong teamwork. Our goal is to provide a project that combines comfort, quality, and long-term value of our customer. With the support of an experienced and committed team, we focus on maintaining high standards in every stage of development, from planning to bring a project that represents reliability, modern design, and a better lifestyle for our community. Your trust inspires us to continue building with dedication and excellence.
Marketing Department
Akhtar Gul
CEO, Tribal Associates
At Tribal Associates, we believe that successful projects are built on trust, professionalism, and a commitment and excellence. As the official marketing partner of JS Heights, we are proud to represent a project that reflects a modern design, quality construction, and long-term value. JS Heights, thoughtfully designed by JIK, Associates, is a testament to innovation and contemporary living. Our team at Tribal Associates is dedicated to connecting clients with opportunities that meet their aspirations while ensuring a transparent and rewarding experience. We thank our valued clients and partners of their trust and look forward to serving you with integrity and excellence, Akhtargul, Chief Executive Officer, Tribal Associates.
Marketing Department
Ubaid Ur Rehman
Managing Director
Welcome to JS Heights, a project that combines architectural excellence with a vision for modern living, designed by J, IK Associates, and exclusively marketed by Vaibal Associates. This development represents our commitment to delivering quality and value to our clients. At Vaibal Associates, we strive to provide professional guidance, transparent dealings, and exceptional customer service throughout your investment journey. We are honored to be part of a project that sets new standards in design, functionality, and investment potential. Thank you for choosing us as your trusted marketing partner.
ARCHITECTS MESSAGE
Junaid Iqbal khan
Archetic
At JS Heights, our aim was to create a project that combines modern architecture, smart planning, and everyday comfort. Every detail of the building has been carefully designed to provide a functional and attractive environment for residents, businesses, and investors.
The project features a contemporary high-rise design on a prime corner plot, allowing better natural light, ventilation, and open views. Dedicated parking areas, commercial spaces, executive offices, and premium residential apartments have been thoughtfully integrated to meet modern urban needs.
We focused on efficient layouts with spacious corridors, dual high-speed elevators, open lounges, private balconies, and well-planned kitchens to ensure comfort and convenience. Safety and utility systems, including fire safety management, garbage chutes, utility ducts, and emergency staircases, have also been incorporated to maintain high living standards.
At JIK Associates, we believe great architecture is not only about appearance but also about quality, functionality, and long-term value. JS Heights reflects our commitment to professional excellence, innovation, and teamwork, and we are proud to contribute to a project built on trust and modern living.
Architect Junaid Iqbal Khan
CEO, JIK Associates
HEIGHTS H13
Providing The living of Islamabadin Accessible prices
Subscribe to Luxury Insights
Get exclusive access to off-market listings, market reports, and luxury living inspiration — delivered straight to your inbox.
HEIGHTS 13
We help you find the perfect property with trusted real estate services, professional agents, and premium listings across the city.